On 22 July 1990, at the top of a test tower at Hughes Danbury Optical Systems in Danbury, Connecticut, an instrument that had not been used for eight years was switched on. It was a reflective null corrector: two small spherical mirrors and a lens in a frame, which from 1980 to 1982 had looked down the tower at the 2.4-metre primary mirror of the Hubble Space Telescope while the mirror was polished, and had told the polishers, by the straightness of a pattern of interference fringes, how close they were to the shape the telescope needed. Under it that day a second, smaller assembly was swung into place: an inverse null corrector, three lenses built to imitate a perfect primary mirror. If the null corrector was right, the fringes on the photograph taken through the pair would be straight. They curved.
Then a photograph taken the same way was found in the notebook of a Perkin-Elmer employee. It was dated 22 June 1982. The two patterns were, in the words of the board that had ordered the new one, “virtually identical”. The fringes had curved in 1982, and in February 1981, and at the start and end of every test of the mirror in between, and the people in the tower had looked at them and written down that the assembly that made them curve was the thing not to be trusted. The mirror they had polished to match the null corrector was by then 600 kilometres overhead and could not be touched. The number that was wrong in the instrument had still to be found. It was 1.3 millimetres.
Who ran it
The Hubble Space Telescope was managed, in the years that matter here, by the Marshall Space Flight Center in Huntsville, Alabama, the same NASA centre that managed the Space Shuttle’s boosters, with the Goddard Space Flight Center in Maryland responsible for the scientific instruments. It had two prime contractors. Lockheed Missiles and Space Company built the spacecraft around the telescope and put the whole together. The Perkin-Elmer Corporation of Connecticut, under a contract awarded in October 1977, designed and built the Optical Telescope Assembly, the two mirrors, the truss that held them and the fine guidance sensors that pointed them, and was paid, by one count, 440 million dollars for it. Before the award the company had made a 1.5-metre hyperboloidal mirror to show it could, and the way it proposed to test the big one was, the board of 1990 wrote, “one of the factors leading to the award of the HST contract to Perkin-Elmer”. Because NASA thought the primary mirror the hardest thing in the programme, it directed Perkin-Elmer to subcontract a second one to the Eastman Kodak Company of Rochester, New York, to be made and tested by entirely different methods, so that NASA could choose the better of the two for flight.
Inside Perkin-Elmer the mirror belonged to the Optical Operations Division, whose metrology engineers came from the company’s Wilton plant and worked at Danbury behind a door with a cipher lock. The company’s optical designers, who had designed the mirror and the instruments to test it, were not in that division. In December 1989, four months before the launch, the Hughes Aircraft Company bought the division and renamed it Hughes Danbury Optical Systems; its president in 1990 was John Rich.
The record was made in the summer and autumn of 1990 by the Hubble Space Telescope Optical Systems Board of Investigation, established on 2 July by Lennard Fisk, NASA’s Associate Administrator for Space Science and Applications, and chaired by Lew Allen, the director of the Jet Propulsion Laboratory in Pasadena and before that Chief of Staff of the United States Air Force. Its members were Roger Angel and Robert Shannon of the University of Arizona, John Mangus of Goddard, George Rodney, NASA’s Associate Administrator for Safety and Mission Quality, and Charles Spoelhof, a retired vice president of Kodak. An independent optical consultant, Robert Parks, sat at Danbury for it full time. Its report is dated November 1990. Rodney’s office wrote a second report, on quality assurance, in October. The Senate’s Subcommittee on Science, Technology and Space, under Albert Gore, took evidence from NASA and the contractors on 29 June and 10 July 1990, before anyone knew the cause.
What they were trying to find out
The telescope’s specification said that 70 percent of the light of a star must fall inside a circle one tenth of an arcsecond in radius. To do that, the concave primary mirror had to be a hyperboloid, a curve a little deeper than a parabola, to an accuracy of about a hundredth of a wavelength of red light: the glass could not be wrong anywhere by more than a few millionths of a millimetre. A sphere can be tested against a sphere. A hyperboloid cannot be tested against anything simple, so opticians test it through a null corrector, a small optical system that projects what the board called “an optical template of the desired aspheric shape”. Looked at through the right null corrector, a perfect hyperboloid returns straight fringes. Looked at through a wrong one, a wrong mirror does the same.
The hypothesis of Perkin-Elmer’s test, then, had two parts. The first was that the template was right: that a reflective null corrector whose two mirrors, lens and three spacings had each been measured would project the hyperboloid the designers had calculated, to a hundredth of a wave. The second was that a mirror polished until the fringes through that template were straight was that hyperboloid. The second claim was tested at every stage, in thousands of interferograms. The first was never tested at all. A memorandum on the design of the corrector, written in November 1974 for the 1.5-metre mirror, had said why it could not be: “optical performance of the complete assembly cannot be periodically verified by a single test. The performance must be certified by evaluation of separate optical components and monitoring critical alignment procedures under laboratory conditions.” Or, as the board put it: “Perkin-Elmer planned to certify the RNC with great care, and they did not plan to do any independent testing of the mirror.” NASA accepted that plan.
There was a third way to find out, which was to put the two finished mirrors together and look through them. Kodak’s bid had included a test of the assembled telescope; Gore told the Senate in July 1990 that it had been priced at 10 million dollars “on a project that turned out to be $1.5 billion”. Perkin-Elmer’s bid did not, and NASA did not require one. “We were building the world’s greatest mirrors here,” Fisk told the senators, “and therefore we would have had to build essentially the world’s greatest test facility to test the world’s greatest mirrors.” The board agreed that a full test to the telescope’s own accuracy would have cost about what the optical assembly itself had cost, and then said the thing that matters: “In hindsight, a much less severe test could have been done to check for a gross error such as did occur.”
What they built
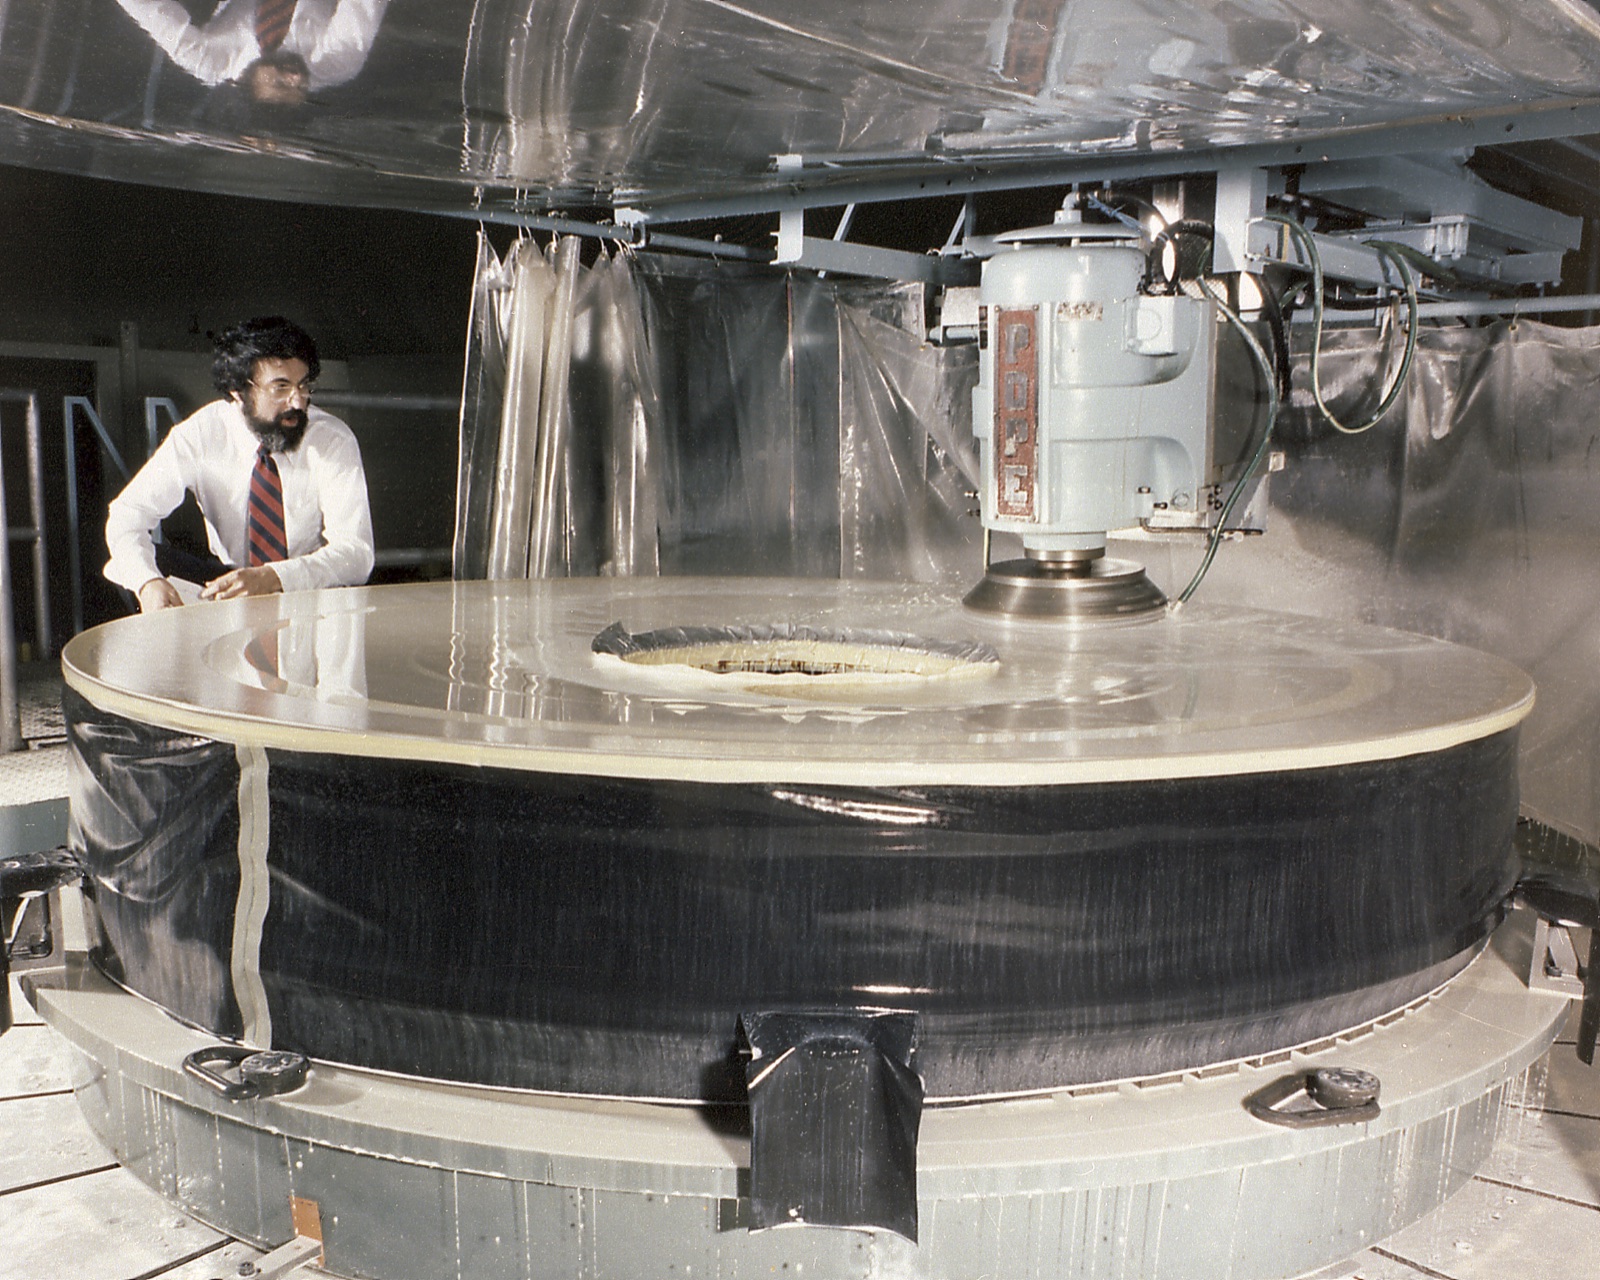
The mirror blank was ordered from Corning Glass Works in November 1977 and arrived a year later: a disc of ultra-low-expansion glass 2.4 metres across with a 24-inch hole at its centre, hollow-cored so that it weighed 828 kilograms. Rough grinding began at Wilton in December 1978, under a refractive null corrector, two lenses, which was good enough to bring the surface to about one wavelength of the right shape. The first phase had been planned at fifty weeks; a memorandum of June 1980 explains why it took eighty-six. Then the mirror went to Danbury, to a computer-controlled polisher and a test tower, where it lay face up on a mount of 128 supports that imitated weightlessness and was tested, between polishing runs, through the reflective null corrector at the top of the tower.
That corrector was the one the company had built for the 1.5-metre mirror, with its own money and with full quality records, and then modified: a new field lens, and new spacings between the lens and the two mirrors. The spacings were what everything depended on. Each had to be right to ten micrometres, and each was set with a metering rod of Invar, a metal that barely expands, with rounded, polished ends. The method was optical. An interferometer focused a beam on the end of the rod and the operator looked for the pattern of light returning on itself, which told him where the rod’s end was to a micrometre. Because the beam had to strike the rounded end exactly on centre, the rods were fitted with “field caps”: a cap over the end with a small hole in the middle, its top surface covered with a non-reflecting coating so that only the rod, seen through the hole, could send light back.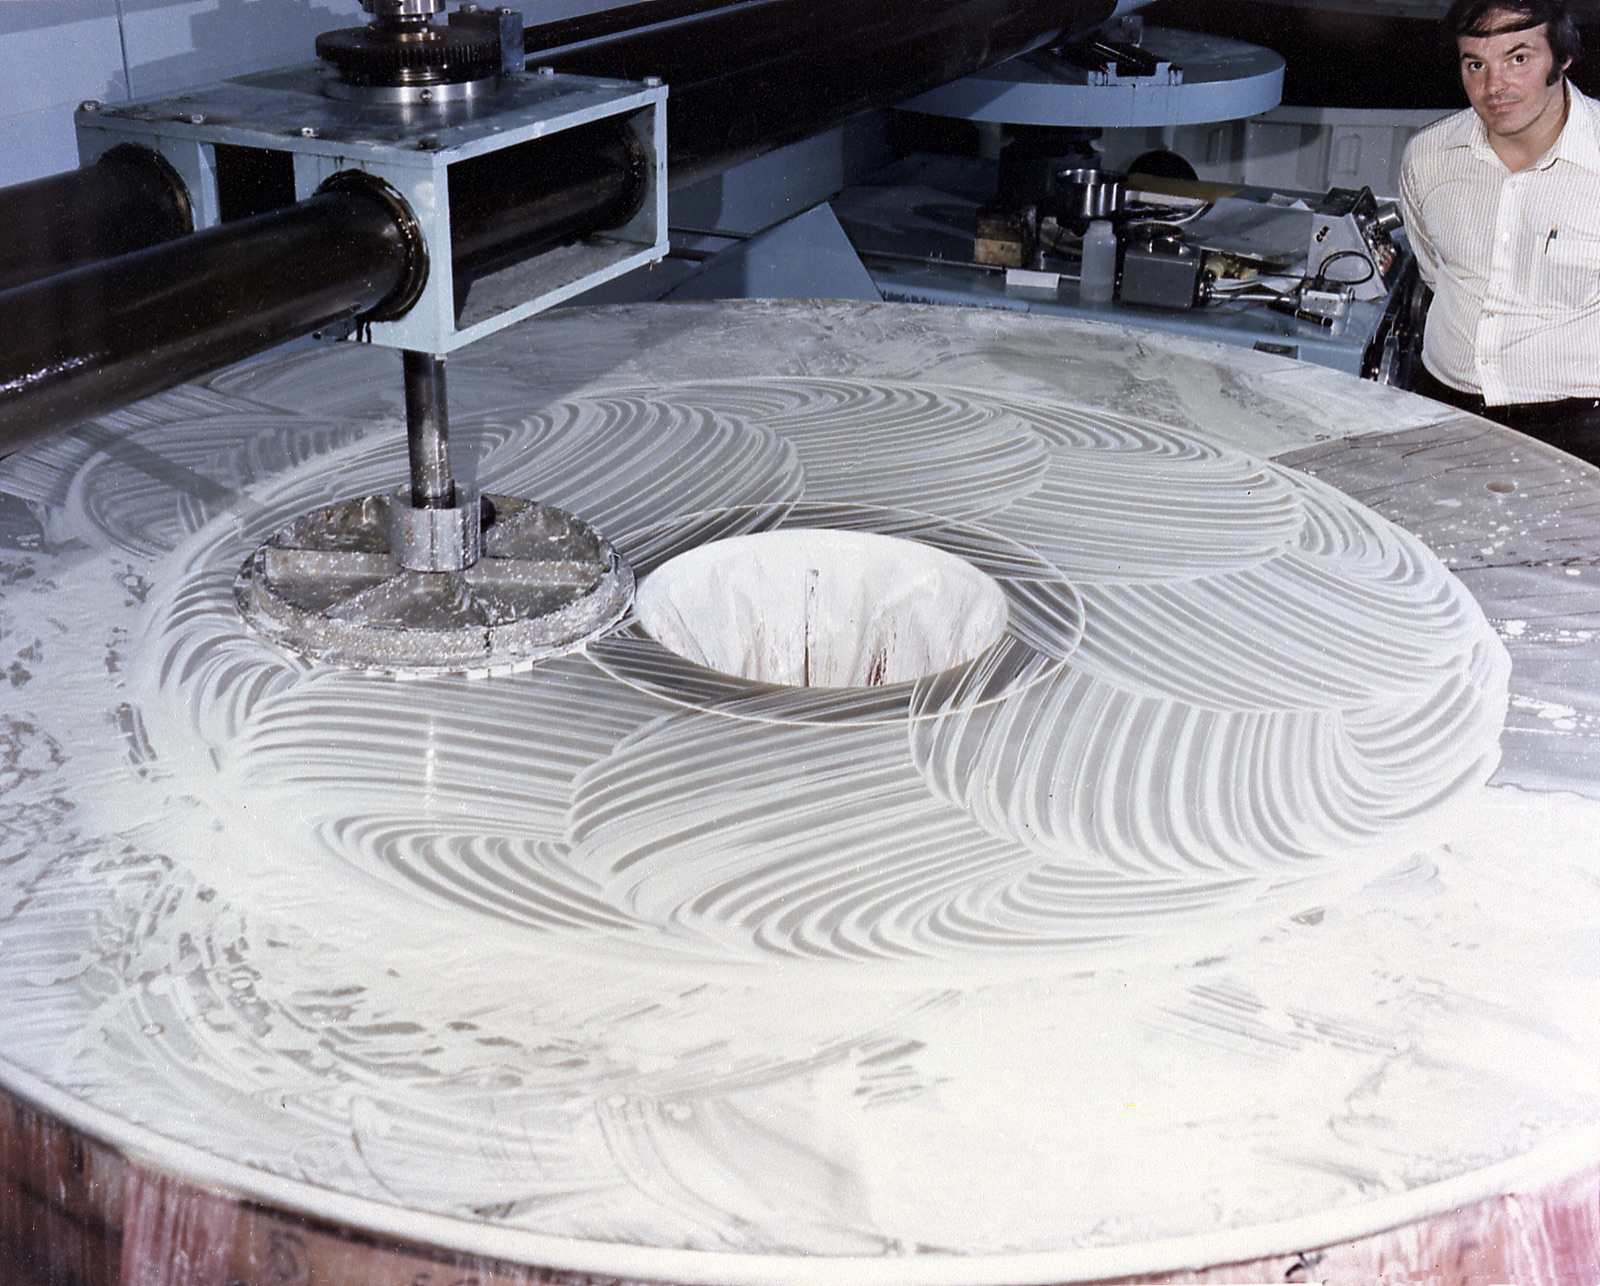
The corrector had been designed so that these spacings could be checked at any time without taking it apart. For the 2.4-metre mirror the spacings were longer, so the rods were lengthened, and the longest was lengthened “in such a way that it could only be inserted in one piece”. Once the corrector was assembled, that rod no longer fitted, and the distance from the field lens to the centre of curvature of the lower mirror, the one distance that would turn out to matter, could not be measured again. Nobody measured it again. The corrector was classified as standard test equipment, not flight hardware, which meant that the government’s rules on records did not reach it. It was assembled in the cipher-locked room. The quality staff of both NASA and Perkin-Elmer, the board found, “were not informed that this test equipment was being assembled and were aware of its existence only after the RNC assembly was moved to the OTA test chamber.” No manufacturing paperwork was filed for the work, so no inspector came.
Two other instruments stood in the tower with it. The refractive null corrector from Wilton was kept for one more job, the measurement of the mirror’s radius of curvature at its centre, because the reflective corrector had holes in its mirrors and could not see the vertex. And the inverse null corrector, a positive lens, a negative lens and a concave mirror, was built to “simulate a perfect mirror”: swung in under the reflective corrector, it should have returned straight fringes and so proved the corrector right. The Rodney report records that its designer meant it as a calibrator of the whole test. In the tower it was used as an alignment aid, swung in at the beginning and end of each test sequence to show the technicians that nothing had shifted.
The people watching all this were few. NASA’s one resident quality representative, in place from 2 March 1979, had twenty-three years in the trade and no training in optics, and covered, Rodney wrote, “a 7-day, 3-shift operation at two locations” by himself. He said he had been told by his supervisor at Marshall not to cover the metrology area, because Marshall’s engineers would. Perkin-Elmer’s own quality man at Danbury was not allowed on the top platform of the tower; his duty during the optical tests, by the testimony, “was to enforce the rules concerning loose objects that could fall and damage the mirror”, and he did it from the level below, tethering what the engineers carried up.
Uncertified
Some time in 1979 or 1980, in the locked room, the field lens of the reflective null corrector was set. The records that would say exactly when and by whom “were never filed or has been lost in the intervening 10 years”, and the board was careful to call what follows a scenario, the most likely cause, reconstructed and then simulated in the laboratory. It goes like this. One end of the B rod was located at the centre of curvature of the lower mirror. The operator then brought the interferometer to the other end, the capped end, looking for the reflection from the rod. On the top of the cap, around the hole, a patch of the non-reflecting coating had broken away. “It appears that the operator obtained reflection from the field cap where the nonreflecting material was absent, rather than the rod end, causing the 1.3-mm misspacing. A test performed in 1990 with the equipment showed that it was quite easy, even probable, to make this error with the configuration used.”
The lens was then brought up to the end of the rod. It would not go far enough: “there was no adjustment left in the screws used for this positioning.” So spacers were put in between the field lens and the plate that carried the lower mirror, and the lens was set against the rod with the spacers under it, and the bolts of the lens basket, which the procedure said must be staked so they could not move, were not staked. The lens was now 1.3 millimetres further from the lower mirror than the design said, and the template the corrector projected was a hyperboloid flattened a little too much towards its edge. A NASA representative remembered approving a Material Review Board on the spacers, the paper that should accompany any such departure. No such paper was found.
What happened next is the part the board could document, because the photographs survived. In February 1981 the inverse null corrector was set up under the reflective one in the laboratory and an interferogram taken. The fringes were not straight. They showed, in the board’s later analysis, several waves of spherical aberration, of the amount and opposite sign of the error that would be found in the telescope. The assembly was moved to the top of the tower, and every time the mirror was tested after that the inverse corrector went in and showed the same curves. “These aberration fringes could not be aligned out and were incorrectly attributed to the spacing errors in the lens system of the INC.” There was reason to think the inverse corrector had a small error of its own; in 1990 one was found in its design calculations. The board had the as-built unit analysed and put its accuracy at 0.14 of a wave. The error it was showing was three times that.
Polishing ended in April 1981 by the board’s chronology, December 1980 by the company president’s. In May 1981 the refractive corrector was brought back to measure the vertex radius, with a calibrated spherical test plate set in the mirror’s central hole. The purpose of the test was to compare the fringes of the inner zone with the plate’s; “no attention was to be paid to the curve fringes” across the rest of the mirror. The photograph shows them curving. Analysed in 1990 by several people independently, they gave 0.4 of a wave of spherical aberration, the error of the flight telescope. In 1981 the fringes “were not interpreted”. The refractive corrector was believed to have errors; the board found it accurate to 0.02 of a wave.
The engineers in the tower had a word for the distinction they were making. The reflective corrector was “certified”; the other two were “uncertified”. The board looked for what the word meant. “The terms were not defined, and ‘certification’ was not documented.” The one document that describes the corrector’s certification, written in 1983, says that it “was certified by measurement of its components, the field lens and the two null mirrors, and the assembly parameters. This was necessary since null correctors in general cannot be tested as functional units.” The Rodney report put the testimony beside the files: the engineers “had absolute confidence in the pedigree of the Reflective Null Corrector and considerably less in the Refractive unit. Intensive review of the data could not substantiate either of these statements.”
Somebody did ask. On 21 May 1981 an audit team at Perkin-Elmer, reviewing the optical performance evaluation of the mirror, recommended in writing: “Another test of the figure using an alternate method such as a Hartmann test or a test utilizing the pattern distribution of a reflected laser beam should be made. The purpose of this test would be to uncover some gross error such as an incorrect null corrector.” It asked for a second simple test, with a twelve-inch flat, once the two mirrors were assembled. Rodney’s office wrote: “No documentation has been found to indicate how this concern was resolved. Witness testimony also remembered private discussions about concerns for a possible need for a second test method for the Reflective Null Corrector. We do know that no other tests were performed.” The Hartford Courant, in August 1990, found the company’s former chief scientist, Roderic Scott, who said he had asked for a week to do an independent test and been refused; a former colleague told the paper, “The decision was, because of money and time, it would not be done.” The board put it this way: “At one point in the fabrication cycle of the primary mirror, an urgent recommendation for independent tests to check for gross error entered the system, but was apparently not acted upon. Again, at the completion of mirror polishing, the final review of data for a final report was abandoned and the team reassigned as a cost-cutting measure.”
In February 1982, after coating, the mirror was tested one last time through the reflective corrector. The fringes were straight to 0.014 of a wave, better than the contract asked. The Optical Telescope Assembly was accepted by NASA in October 1984, and the mirror’s verification report, released in October 1983 without a signature from anyone in quality assurance, concluded that “it can be used in the Primary Mirror Assembly.” What the fit proved, the board wrote eight years later, was “a very close match to the wrong aspheric surface.”
What it looked like from inside
The years in which the lens was set and the fringes curved were the worst in the programme’s history. “During 1981 and continuing through early 1982,” the board wrote, “the HST program was beset by many difficulties. The estimated cost of the P-E contract had increased several-fold and the schedule had slipped substantially. … The program was threatened with cancellation, and management ability was questioned.” A handwritten memorandum of 9 September 1980, never distributed, proposed cutting quality positions, the product assurance programme manager’s among them, to meet the 1981 budget. In June 1982 Marshall’s director of reliability and quality wrote to the centre’s director of science and engineering that “the loss of Mr. Dave Burch, the P-E Product Assurance Manager, to the program can only adversely impact an already questionable QC operation.” In twelve years the programme had fifteen project managers at Marshall, Goddard and headquarters. Gore read that figure into the record.
Inside the division, the board found, “some technical personnel in the Optical Operations Division were deeply concerned at the time that the discrepant optical data might indicate a flaw. There are no indications that these concerns were formally expressed outside this Division.” They went as far as the head of metrology and the division manager. The company’s Technical Advisory Group “recognized the fragility of the measuring approach” and did not ask to see the data. The designer of the two correctors told the board “that he never had been in the tower to see the device in actual operation.” Marshall, the board noted, had at the time “an apparent philosophy … to resolve issues at the lowest possible level and to consider problems that surfaced at reviews to be indications of bad management.” Four years later, on the same centre’s booster joints, that philosophy would be examined by a presidential commission; the story is Fifty-Three Degrees. “The impermeability of this Division,” the board wrote of Perkin-Elmer’s, “seems astounding.”
Discovery launched the telescope on 24 April 1990 and let it go the next day. The checkout went badly in ways that had nothing to do with the mirror: the solar arrays shook the pointing each time the spacecraft crossed into sunlight, and only three of the first sixteen star acquisitions succeeded. On 20 May the Wide Field/Planetary Camera took its first picture, of a star in the southern cluster NGC 3532, about fifty percent sharper than the same field from a 100-inch telescope in Chile, which was not what had been promised; but a first image is a focusing exercise. The secondary mirror was moved along the axis to find focus. “The initial image analysis indicated significant defects.” It was still believed the fix was alignment. The secondary was tilted and decentred. Nothing improved. The wavefront sensors in the fine guidance system, which can measure the shape of incoming light, were turned on, and they and the camera agreed: a large, symmetric error, the same on axis and off it, which meant the primary mirror. Images of a single star were taken on 14 June and 21 June and matched against computer models until the model fitted: half a wave of spherical aberration at the camera’s wavelength. The telescope was putting 70 percent of a star’s light into a circle seven tenths of an arcsecond across, seven times the specification, and only 15 percent into the tenth it was built for.
On 21 June the project manager announced the flaw to NASA and the contingency plan was started. On 27 June NASA announced it to the world. The next day at Danbury a company spokesman said it was too early to speculate about causes, and Marshall’s deputy project manager, Jean Olivier, said: “Where we suspect the problem happened is in the technique used to measure and polish the mirrors.” The science working group wrote that the project “has clearly suffered a major setback due to telescope optics that are well below specification”. On 29 June Fisk went before Gore’s subcommittee, and on 10 July he went again, with NASA’s deputy administrator James Thompson, Rodney, and the two contractors. Jay Leno had said on television that the telescope was not out of focus, the universe was blurry; Gore repeated it, and said there was precious little humour in any of this. The hearing, and the four years from it to the pictures of January 1994, are in The dress rehearsal.
Gore’s case was the dress rehearsal. “When you build a ship, you test it in the water before it is accepted. When you build an automobile, you drive it before you buy it. When you build almost anything, the final test is the final product.” He had learned from the closed session that morning that Kodak had bid the test and Perkin-Elmer had not. Fisk did not dispute it: “if we had run an end-to-end test, we would have known about the errors, absolutely. If we had run some other tests which were probably simpler to conduct than the end-to-end test, we probably also would have found the errors.” Thompson, who had run Marshall from 1986, said that once the board found the cause, “we will all look back and say, gee, we could have done that test for a fraction of what the pain has been to go through it. And I will lead that parade.” Rich, for Hughes Danbury, read a statement that the test the company had relied on “was the only test that we judged to be sufficiently precise to meet the program’s requirements”, and then, under questioning, said: “Senator, unfortunately, I found out something here today, and that is that Kodak did put in their bid a final assembly test. So that is new information to me.”
What happened
The board met first on 5 and 6 July in a conference room in Washington. Fisk, convening it, said he wanted “a definite answer, rather than a fast one”. Everything at Danbury had been impounded, hardware and paper, in the condition it was found on 6 July, and the board laid down a rule: nothing was to be done to the null correctors that might disturb them, “because the null correctors were the only direct links by which to determine the actual shape of the primary mirror in orbit.” Whatever had been built into the mirror, the instrument that had built it was the only measurement of it there would ever be. The reflective corrector stayed where it had stood since 1982, at the top of the tower, and was measured in place through the access ports in its sides.
The inverse corrector went under it on 22 July. Three days later the board sat at Danbury, interviewed the engineers who had made and tested the mirror, and on the second morning heard the technician who had operated the corrector, still an employee, explain the procedure in open session. A fault-tree analysis had reduced the possibilities to three: the field lens in backwards, the wrong glass in it, or the elements wrongly spaced, “a circumstance that seemed highly unlikely because of the method used to set the lens spacings.” The lens was not backwards, and its focal length, checked against two spare lenses from the same batch, showed the glass was right. That left the spacing, which could not be checked the way it had been set, because the rod no longer fitted. So the engineers shone collimated light up through the field lens from an interferometer, found its focus with a flat mirror about 0.55 metres above it, and measured from the flat down to the vertex of the lower mirror. The lens was about 1.3 millimetres too far from the mirror. A new lightweight rod and a vertex plug made the same measurement mechanically, to a tenth of a millimetre. The other spacings were right. Applied to the design, 1.3 millimetres gave the shape of the flight mirror’s error and its sign; corrected for, the old refractive-corrector photographs gave the same mirror.
On 16 August, after its third meeting, the board issued a statement. “We would now judge that it was an error to place that much confidence in a single instrument,” Allen said. The spacing washers in the corrector were about 1.3 millimetres thick, and for a few weeks the press had the washers as the cause. The cap was found in the week before the fourth meeting, on 12 and 13 September: the light that should have come back from the rod had come back from the cap, and the difference in length “is quite close to the field-lens spacing error”. The telescope’s project scientist and telescope scientist, C. R. O’Dell and Daniel Schroeder, were interviewed about what had been known and by whom. On 16 October NASA moved the project from Marshall to Goddard.
The report came out in November. Its first finding is a sentence: “Complete reliance was placed on the reflective null corrector (RNC) to determine the shape of the primary mirror.” Its third and fourth are the two instruments that were right: the inverse corrector “was quite accurate enough to detect the gross error, and indeed did so”; the refractive corrector “was easily accurate enough to detect the spherical aberration that existed, and its reliability should not have been discounted.” Its judgments run from the proposal to rely on one instrument, which “should have alerted knowledgeable people in P-E and NASA”, through a company that did not supervise its own division, a project office without the expertise to monitor optics, and inspectors on both sides who “were not optical experts”. The three instruments, what each could see and what the board measured in 1990 are set out in Three instruments. The board’s own sentence for the whole: “Reliance on a single test method was a process which was clearly vulnerable to simple error. Such errors had been seen in other telescope programs, yet no independent tests were planned, although some simple tests to protect against major error were considered and rejected.”
The mirror itself, the board estimated, had a conic constant of minus 1.0132 against a design of minus 1.0023: too flat towards the edge by about two thousandths of a millimetre, four percent of the thickness of a hair by one reckoning, so that light from the rim came to a focus some four centimetres beyond light from the centre. Kodak’s backup mirror, polished with a refractive and a reflective corrector of its own, unrelated designs, matched both to 0.014 of a wave, “and the Board has every reason to believe it is the correct hyperboloidal shape.” It had sat in its crate at Danbury through the whole programme and the launch.
When the report was released, Mangus told reporters, “The culture has to be encouraged where you don’t shoot the messenger.” Angel said the engineers “would dearly have loved to have someone more thoughtful” when “the warning flags went up.”
After
The correction was in principle simple, because the error was. Spherical aberration of a known amount can be cancelled by a small mirror ground with the opposite error, placed in the light path before an instrument; the project scientist, Edward Weiler, said in July 1990 that the mirrors would be “about the size of a nickel” and that “determining an accurate prescription” was “the No. 1 priority of this program right now.” The prescription came out of the null corrector’s measurements, the old interferograms and the images from orbit. The replacement camera already being built, the Wide Field and Planetary Camera 2, was given corrective optics inside. For the other instruments a device the size of a large refrigerator, the Corrective Optics Space Telescope Axial Replacement, COSTAR, was built to put small mirrors in front of three of them; it cost 50 million dollars and took the place of the High Speed Photometer.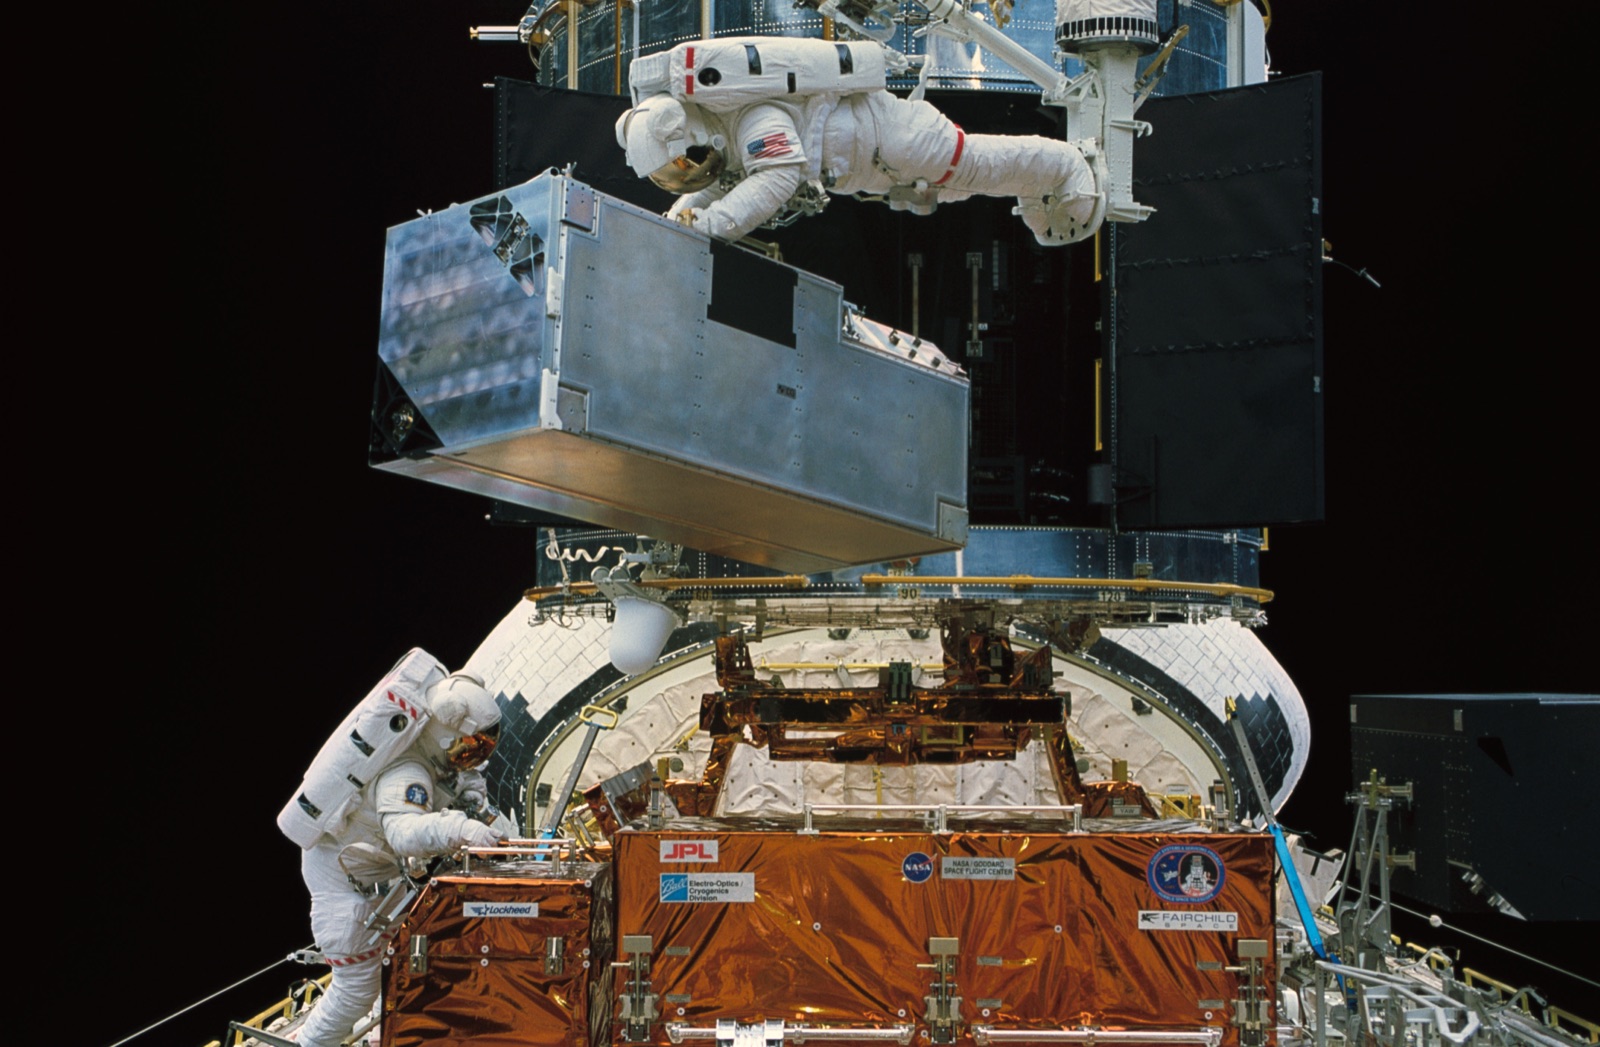
On 4 October 1993 the government settled with Perkin-Elmer and Hughes for 25 million dollars; the Justice Department said Perkin-Elmer “knew or should have known of the defect”, the agreement said it was not an admission of liability by either company, and NASA’s general counsel told a House subcommittee the next month that the agency’s actual damages had been about 87 million dollars and that “certain legal defenses” stood in the way of recovering them. NASA’s inspector general testified that “obvious evidence of errors existed at all stages of the manufacturing process of the primary mirror.” Hughes’s chairman said that “NASA knew everything that Perkin-Elmer knew about the polishing of the mirror”, and that nobody had told Hughes.
Endeavour launched on 2 December 1993 with seven astronauts and made five spacewalks on five successive days. On 7 December Jeffrey Hoffman and Story Musgrave took out the old camera and put in the new one. On 8 December Thornton and Akers took out the photometer and put in COSTAR; “I think everybody’s going to breathe a sigh of relief,” Akers said as it went in. On 13 January 1994, five weeks later, at a press conference at Goddard, NASA showed two pictures of the spiral galaxy M100, one taken with the old camera on 27 November and one with the new, and the senator for Maryland, Barbara Mikulski, held them up and said that the trouble with Hubble was over. The European Space Agency called its own camera’s correction “a total success”. The telescope has made more than a million and a half observations since. COSTAR came out in May 2009, when the last of the original instruments was replaced, and is in the National Air and Space Museum in Washington. So, since 2001, is Kodak’s mirror, never aluminised. When the James Webb Space Telescope’s mirrors were finished in 2017, NASA put the whole telescope in the vacuum chamber at Houston that had been built for Apollo and tested it end to end at its working temperature; the optical team said the campaign applied the lessons of Hubble. Lew Allen died in 2010.
What it taught
Start with what it was not. It was not a failure of craftsmanship: the mirror was polished to within fourteen thousandths of a wave of the shape it was asked for, better than the contract required, and the fault was that it was asked for the wrong shape. It was not a failure to measure: the error was photographed in February 1981 and again in May 1981 and again at every test until the last, and the photographs survived in a notebook to be found in 1990. And it was not a mystery; the board called the cause “a mistake in the process”, of a kind “seen in other telescope programs”. What failed was the argument that decided which measurements counted.
A template is a hypothesis, and matching it is not a test of it. Every interferogram through the reflective corrector proved one thing, that the mirror matched the corrector, and the people in the tower read it as proof of the thing they wanted, that the mirror matched the design. The two are the same only if the corrector is right, and the corrector’s rightness was never measured; it was inferred from the measurement of its parts, one of which had been set to a reflection from the wrong surface. The final fringes of February 1982 were straight to 0.014 of a wave, and the board’s one-line verdict on them is the lesson: “close correspondence of the fringes actually indicates a very close match to the wrong aspheric surface.”
“Certified” was a word, not a number. The reflective corrector was certified and the other two were not, and that was the whole reason their curved fringes were set aside. Asked what certified meant, the record had no answer: the terms undefined, the certification undocumented, the spacings never re-measured, the one rod that could have re-measured them built so it could not be put back. Meanwhile the two uncertified instruments were, when someone finally analysed them, accurate to 0.14 and 0.02 of a wave against an error of 0.4. The complication is that the engineers were not wrong about the hierarchy: the reflective corrector was the better instrument, the only one that could reach a hundredth of a wave, which is why it was built. The error was in treating “less precise” as “unable to see a gross error”, when a gross error is exactly what a less precise instrument can see.
Two instruments that agree with each other and disagree with the one you trust are not two broken instruments. The inverse corrector said the template was wrong in one direction; the refractive corrector said the mirror was wrong in the other; the two readings were the same error seen from both sides, and each was explained away separately, by a suspected spacing error in one and a suspected imprecision in the other. In Fifty-Three Degrees the data that said no was on the table and plotted so that it could not speak. Here it was in the tower and filed as the fault of the device that took it. The same centre managed both programmes in the same years with the same philosophy, “to resolve issues at the lowest possible level”, and the same senator, of the shuttle’s leaking umbilicals, said what the board’s member said of the mirror: you shot the messenger. Allen’s sentence covers both: an error “to place that much confidence in a single instrument”.
The check that was refused cost a week. The audit memorandum of May 1981 asked for a Hartmann test to catch “an incorrect null corrector”, and a twelve-inch flat to catch anything the long chain had let through. The chief scientist asked for a week. Kodak’s bid had priced a full test at 10 million dollars against a 1.5-billion-dollar telescope. The fix was a 50-million-dollar instrument, a shuttle mission, and three and a half years of a telescope working at a fraction of its purpose. Fisk’s answer to Gore is the honest form of the accounting: the great test was not worth its cost, “and if we had run some other tests which were probably simpler to conduct than the end-to-end test, we probably also would have found the errors.” The expensive test is the one people argue about. The cheap one is the one that gets dropped in a bad year.
A closed door is a decision. The corrector was assembled in a room with a cipher lock, by engineers of one division, on paperwork that did not exist, out of sight of the company’s own designers, the company’s inspectors, NASA’s one inspector and the government’s. The man who designed it had never been in the tower. The man who inspected for Perkin-Elmer stood a level below, tying strings to screwdrivers. None of these people lacked care; the engineers, the Rodney report says, cross-checked each other’s measurements with rigour. What the door did was make sure that the people who could have read the curved fringes for what they were, the designers of the instruments that made them, never saw them. “If the designer of the null correctors had been following their use,” the board wrote, “the data from the INC and the RvNC likely would not have been discounted.”
Check the story before you learn from it. The board said plainly that it benefited from hindsight and that the cause of the spacing error was conjecture, simulated and probable, because the records were gone. Polishing ended in April 1981 in the board’s chronology and December 1980 in the company president’s. The flaw was announced on 21 June 1990 inside NASA and on 27 June to the public. The wavefront error is half a wave at the camera’s green and four tenths at the laser’s red, and the board’s numbers for the mirror’s shape were, it said itself, preliminary. In August the cause was washers and in September a cap; the washers were real and the cap was why they were needed. And the two companies and the government never agreed on who knew what: the inspector general found information withheld, and Hughes said NASA knew everything.
Against all that, the sequence no witness disputes is enough. A plan to rely on one instrument, accepted. A rod with a cap, a beam reflected from the cap, a lens that would not reach, spacers, bolts not staked. Curved fringes in February 1981, written off. Curved fringes in May, not read. A memorandum asking for a week’s test, not answered. A mirror polished to fourteen thousandths of a wave of the wrong shape, accepted in a year when the programme might have been cancelled. Eight years in a crate for the mirror that was right. And on 22 July 1990, the same curved fringes as in 1982, now understood. Hubble’s fringes were straight for a year because they measured the mirror against the only standard anyone had certified, and nobody had certified the standard. The instrument was listening the whole time. It was the one instrument nobody had thought to doubt.
Sources
- Lew Allen, Roger Angel, John D. Mangus, George A. Rodney, Robert R. Shannon and Charles P. Spoelhof, The Hubble Space Telescope Optical Systems Failure Report, NASA-TM-103443, November 1990. The whole story of the null correctors: the design of the reflective corrector, the Invar rods and field caps, the 1.3-millimetre spacing error and how it was measured in 1990, the spacers and unstaked bolts, the inverse and refractive correctors’ fringes of February and May 1981 and their accuracies, the fault tree, the quality-assurance observations, the factual and judgmental statements, the lessons, the board’s proceedings and the interferograms of Appendix D, the as-built mirror parameters of Appendix E, and every quotation of the board. ntrs.nasa.gov
- George A. Rodney, Hubble Space Telescope: SRM&QA Observations and Lessons Learned, NASA Office of Safety and Mission Quality, October 1990. The product assurance plan and its revisions, the 1980 survey, the single NASA quality representative, the cipher-locked metrology area, the quality man tethering loose objects, the designer who had never been in the tower, the 1974 design memorandum, the 1983 certification wording, the 1981 audit team’s recommendation of a Hartmann test, the 50-week phase that took 86, the 1980 and 1982 memoranda on quality staff, the lost spacer paperwork, and the lessons. ntrs.nasa.gov
- United States Senate, Committee on Commerce, Science, and Transportation, Subcommittee on Science, Technology, and Space, Hubble Space Telescope and the Space Shuttle Problems, hearing of 10 July 1990, S. Hrg. 101-1087. Gore’s opening statement and the fifteen project managers, Fisk’s testimony and prepared statement (the 15 percent, the board’s membership), the exchange on the end-to-end test, Kodak’s bid and the 10 million dollars, Thompson’s “parade”, Rodney’s answers for the record, John Rich’s statement, chronology and letter of 3 August 1990, and Gore’s “shoot the messenger” on the shuttle’s umbilicals. govinfo.gov
- United Press International, “Hubble mirror maker looks for flaw,” Danbury, 28 June 1990 (Olivier and the company spokesman); William Harwood, “Scientists cautious about Hubble trouble,” 30 June 1990 (the science working group’s paper, the two microns); Rebecca Kolberg, “NASA moves to speed up Hubble repair,” 23 July 1990 (Weiler on the prescription and the nickel); Cheryl L. Yost, “Washer could have caused Hubble defect,” Danbury, 17 August 1990 (Allen’s statement after the third meeting, the washers); “Scientist’s call to test flawed Hubble mirror ignored,” Danbury, 19 August 1990 (Roderic Scott and the unnamed former scientist, both at second hand from the Hartford Courant); “Hubble Space Telescope at-a-glance,” 27 June 1990 (the costs and dimensions). 28 June, 30 June, 23 July, 17 August, 19 August, 27 June
- Robert S. Capers and Eric Lipton, “NASA, builder share blame for flaws in Hubble Space Telescope,” Hartford Courant, as carried by the Seattle Times, 26 November 1990: the report’s release and the remarks of Mangus and Angel. archive.seattletimes.com
- Irwin Goodwin, “Hubble Space Telescope makers pay for costly mirror mistake,” Physics Today, November 1993, page 80: the 4 October 1993 settlement, the Justice Department’s words, the 440 million dollars, the general counsel’s “fair and reasonable”, the Hughes chairman’s statement, the edge two thousandths of a millimetre low and the four-centimetre focus difference. physicstoday
- Richard M. Jones, “Science Committee Hearing on Hubble Space Telescope Repair Mission,” FYI: Science Policy News, American Institute of Physics, 23 November 1993: the House hearing of 16 November 1993, the 87 million dollars in damages, the inspector general’s testimony. aip.org
- United Press International, “Hughes, Perkin-Elmer settle Hubble Space Telescope lawsuit,” Danbury, 4 October 1993; and Irene Brown, “Hubble telescope outfitted with corrective mirrors,” Houston, 8 December 1993 (COSTAR’s cost and Akers’s words). 4 October 1993, 8 December 1993
- NASA, “STS-61,” mission page: the launch of 2 December 1993, the five spacewalks and what each installed, the landing. nasa.gov
- NASA, “Hubble’s Mirror Flaw” and “Hubble’s First Light,” Hubble mission pages: the 27 June 1990 announcement, the mirror’s weight, COSTAR’s installation and removal and its place in the museum, the million and a half observations; the first image of 20 May 1990. mirror flaw, first light
- European Space Agency, “Hubble Space Telescope can see clearly now,” press release 3-1994, 13 January 1994. esa.int
- NASA and the Space Telescope Science Institute, “Galaxy M100 resolution comparison,” release of January 1994: the old camera’s image of 27 November 1993 beside the new camera’s. science.nasa.gov
- National Air and Space Museum, “Mirror, Primary Backup, Hubble Space Telescope,” object A20010288000: Kodak’s mirror, its Corning blank, its storage at Danbury and transfer in 2001; and Spaceflight Now, “Hubble’s backup mirror goes on display,” 22 September 2001. airandspace.si.edu, spaceflightnow.com
- Jet Propulsion Laboratory, “JPL mourns passing of former director Lew Allen Jr.,” January 2010. jpl.nasa.gov
- Stephen Clark, “James Webb Space Telescope completes critical end-to-end test,” Spaceflight Now, 15 January 2018: the Chamber A test and the lessons of Hubble. spaceflightnow.com
- Photographs: NASA, Marshall Space Flight Center, images 7995584 (the mirror being ground, March 1979) and 8108126 (the mirror being polished, dated 1981 in NASA’s record); NASA, STS061-47-014 (Thornton lifting COSTAR, 8 December 1993). All United States government works. grinding, polishing, COSTAR